Free Estimates For Your Remodel
Assess Your Current Space and Constraints
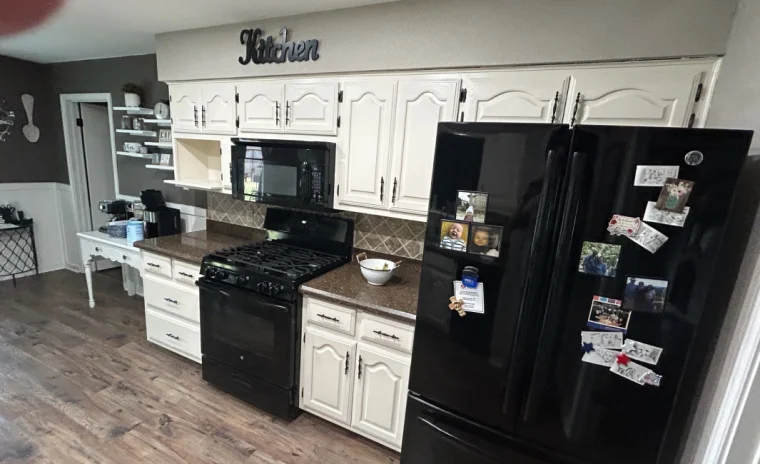
Before sketching a single cabinet or selecting finishes, take time to document your existing kitchen in detail. Measure wall lengths, ceiling heights, door swings, and window placements. Record the locations of electrical outlets, gas lines, water supply, and drain positions. These measurements form the foundation of every layout decision that follows.
Pay close attention to structural elements you cannot easily move. Load-bearing walls, plumbing stacks, and HVAC chases constrain where you can place sinks, ranges, and major appliances. Many kitchens in central Texas homes feature unusual wall angles or older plumbing runs that affect layout possibilities, particularly in homes built before modern building codes standardized fixture spacing.
Photograph your space from multiple angles and note traffic patterns. Observe how family members move through the kitchen during meal preparation, how often the back door opens, and where natural bottlenecks occur. If your household includes multiple cooks or children who help with prep work, document those interactions. This observational phase reveals inefficiencies your new layout should solve.
Check your electrical panel capacity as well. Homes in the Taylor area built more than twenty years ago often require panel upgrades to support modern appliance loads, induction cooktops, and additional lighting circuits. Identifying these needs early prevents costly surprises during construction.
Define Your Workflow and Activities
A successful kitchen layout aligns with how you actually use the space. Begin by listing the activities your kitchen must support: weekday meal prep, weekend baking, coffee and breakfast routines, homework supervision, entertaining guests, or food preservation. Each activity demands specific counter space, storage, and adjacencies.
The classic work triangle, connecting sink, range, and refrigerator, remains a useful starting point. Aim for a combined perimeter of twelve to twenty-six feet, with no single leg shorter than four feet or longer than nine. This arrangement minimizes steps during meal preparation and keeps high-traffic zones compact.
For families who entertain frequently, the workflow differs from those who cook primarily during weeknights. Hosts benefit from layouts that separate beverage service from main cooking zones, allowing guests to access drinks and appetizers without crowding the range. Households with school-age children often prioritize a dedicated homework counter with nearby storage for supplies, positioned where parents can supervise while preparing dinner.
Divide your kitchen into functional zones: prep (cutting boards, knives, mixing bowls), cook (range, oven, spices), clean (sink, dishwasher, trash), and storage (pantry, cabinets, refrigerator). Group related items together. Store pots near the stove, dishes near the dishwasher, and cutting boards adjacent to the sink. This zoning reduces wasted motion and keeps counters clear.
Consider how many people will work in the kitchen simultaneously. If two or more cooks regularly share the space, plan for at least four feet of clearance in primary aisles and avoid layouts that force one person to step aside constantly. Secondary prep sinks and duplicate tool storage in multiple zones make shared cooking smoother.
Sketch Multiple Layout Options
Once you understand your space and workflow needs, explore different layout configurations on paper or using simple design software. Each layout type offers distinct advantages depending on room dimensions and household priorities.
Galley kitchens place cabinets and appliances along two parallel walls. This efficient arrangement works well in narrow spaces and keeps the work triangle compact. The main drawback: limited counter space and no room for casual seating. Galley layouts suit smaller households or secondary kitchens where multiple cooks rarely work simultaneously.
L-shaped kitchens occupy two adjacent walls, leaving the remaining space open for dining or an island. This configuration provides ample counter area and accommodates multiple work zones without crowding. L-shapes adapt to many room proportions and allow natural traffic flow through the kitchen without cutting across active work areas.
U-shaped kitchens surround the cook on three sides, maximizing storage and counter space. This layout isolates the work zone from through-traffic and supports elaborate meal preparation. However, U-shapes require adequate room dimensions to avoid a cramped feel. Maintain at least five feet of clearance in the center, more if the kitchen sees frequent use by multiple people.
Island layouts add a freestanding work surface to L-shaped or U-shaped kitchens. Islands provide extra prep space, storage, seating, and opportunities to incorporate a second sink or cooktop. Plan for at least forty-two inches of clearance on all sides of the island, forty-eight inches if the island faces appliances that require door or drawer access.
Sketch two or three layout options that fit your space constraints. Experiment with appliance placement, door swings, and traffic paths. A remodeling contractor can review these sketches, suggest modifications based on structural realities, and help you visualize how each option would function in daily use. They bring experience from hundreds of kitchens and can flag potential problems before construction begins.
Finalize Your Layout and Coordinate Mechanical Systems
Appliance and fixture placement demands precision. Each element has specific clearance, utility, and dimensional requirements that affect layout feasibility. Start with the sink, often the most constrained element due to existing plumbing. Sinks perform best under or adjacent to windows for natural light. Plan for at least twenty-four inches of counter space on one side for dish drying and eighteen inches on the other for stacking dirty dishes.
Ranges and cooktops require adequate landing space on both sides: fifteen inches minimum on one side, twelve on the other. Install ventilation hoods directly above cooking surfaces, sized to cover the entire burner area. Ranges need dedicated electrical circuits or gas lines, and local codes specify minimum clearances from combustible materials.
Refrigerators function most efficiently when positioned at the end of a cabinet run or in a dedicated alcove, allowing doors to open fully without blocking traffic. Leave an inch of space on the hinge side for the door to swing freely. Plan for landing space adjacent to the refrigerator where users can set down groceries or ingredients.
Dishwashers install best within a step or two of the sink, sharing the same water supply and drain. Position them to the left of the sink if the primary user is right-handed, to the right if left-handed. This placement allows the cook to rinse and load dishes in a continuous motion. Ensure at least twenty-one inches of standing space in front of the open dishwasher door.
New homes in the Austin and Taylor area often require updated electrical panels for modern appliance loads, particularly if you plan to install induction cooktops, double ovens, or wine refrigerators. Each large appliance may need its own dedicated circuit. Confirm your electrical capacity before finalizing appliance selections, as panel upgrades add both time and cost to the project.
Custom kitchen cabinets and custom countertops must accommodate appliance dimensions precisely. Standard base cabinets measure twenty-four inches deep and thirty-four and a half inches tall, but variations exist. Verify appliance specifications and confirm that cabinet manufacturers can produce units that fit your layout. A kitchen remodeling contractor coordinates these details, ensuring cabinets, countertops, and appliances arrive sized correctly and install in the proper sequence.
Ready to Bring Your Kitchen Layout to Life?
After evaluating layout options and placing appliances, the final planning phase addresses mechanical coordination and decision validation. This stage transforms conceptual sketches into a buildable plan that accounts for electrical capacity, plumbing routing, HVAC integration, and structural modifications.
Begin by mapping electrical requirements for each appliance and fixture. Modern kitchens demand significantly more power than older homes typically provide. A standard renovation may require a dedicated 50-amp circuit for an electric range, individual circuits for the dishwasher and microwave, multiple countertop outlets on separate circuits, and under-cabinet lighting circuits. Homes built before the 1990s in the Taylor and Austin area often need electrical panel upgrades to support contemporary kitchen loads. Contact a licensed electrician early to assess whether your service panel has capacity for additional circuits or requires expansion.
Plumbing coordination follows similar logic. If your new sink location differs from the existing position, evaluate drain routing and venting requirements. Adding a second sink or relocating the dishwasher affects both supply and drain lines. Homes on slab foundations face different constraints than those with crawl spaces. Concrete slabs limit flexibility for moving drains, sometimes making certain layout changes cost-prohibitive. Understanding these limitations before finalizing your design prevents expensive surprises during construction.
HVAC considerations also shape final layouts. Moving walls or adding islands can block existing ductwork or register locations. Central Texas cooling demands make proper airflow critical. If your layout closes off a return air path or blocks a supply register, comfort and efficiency suffer. Coordinate with an HVAC contractor if significant structural changes are planned, particularly if you are opening the kitchen to adjacent rooms or raising ceiling heights.
Once mechanical systems are mapped, create a decision checklist covering cabinetry specifications, countertop materials, backsplash selections, hardware finishes, lighting fixture styles, and appliance models. Finalizing these choices before construction begins prevents delays and ensures accurate installation dimensions. For kitchen remodeling services, having selections confirmed allows the contractor to order materials with proper lead times and schedule subcontractors efficiently.
This is also the stage to validate your layout with a contractor experienced in kitchen renovation services. A seasoned remodeling contractor reviews your plan for code compliance, structural feasibility, and constructability. They identify potential issues such as inadequate joist support for heavy stone countertops, conflicts between cabinet depths and door swings, or appliance dimensions that do not align with standard cabinet modules. Their input transforms a conceptual layout into a detailed, executable plan.
Review your budget against your finalized plan. Confirm that allowances for custom kitchen cabinets, custom countertops, appliances, fixtures, labor, and contingency funds align with your scope. Adjust specifications or phasing if costs exceed your target. Some homeowners in the region choose to complete structural work and basic finishes first, then phase in premium appliances or custom elements over time.
Prepare a project timeline with your contractor that accounts for permitting, material lead times, demolition, rough-in work, inspections, installation, and final finishes. Kitchen remodels in the area typically require permits for electrical, plumbing, and structural work. Allow several weeks for plan review and permit approval before work begins.
Finally, establish a communication plan and decision-making process for the project duration. Clarify how changes will be handled, how often you will receive updates, and who serves as the primary point of contact. Clear processes reduce stress and keep the project on schedule.
With a thoroughly planned layout, confirmed mechanical coordination, finalized selections, and an experienced contractor ready to execute, your kitchen remodel transitions from concept to reality. Thoughtful planning at this stage ensures the construction phase proceeds smoothly, delivering a kitchen layout that enhances how you live and cook every day.